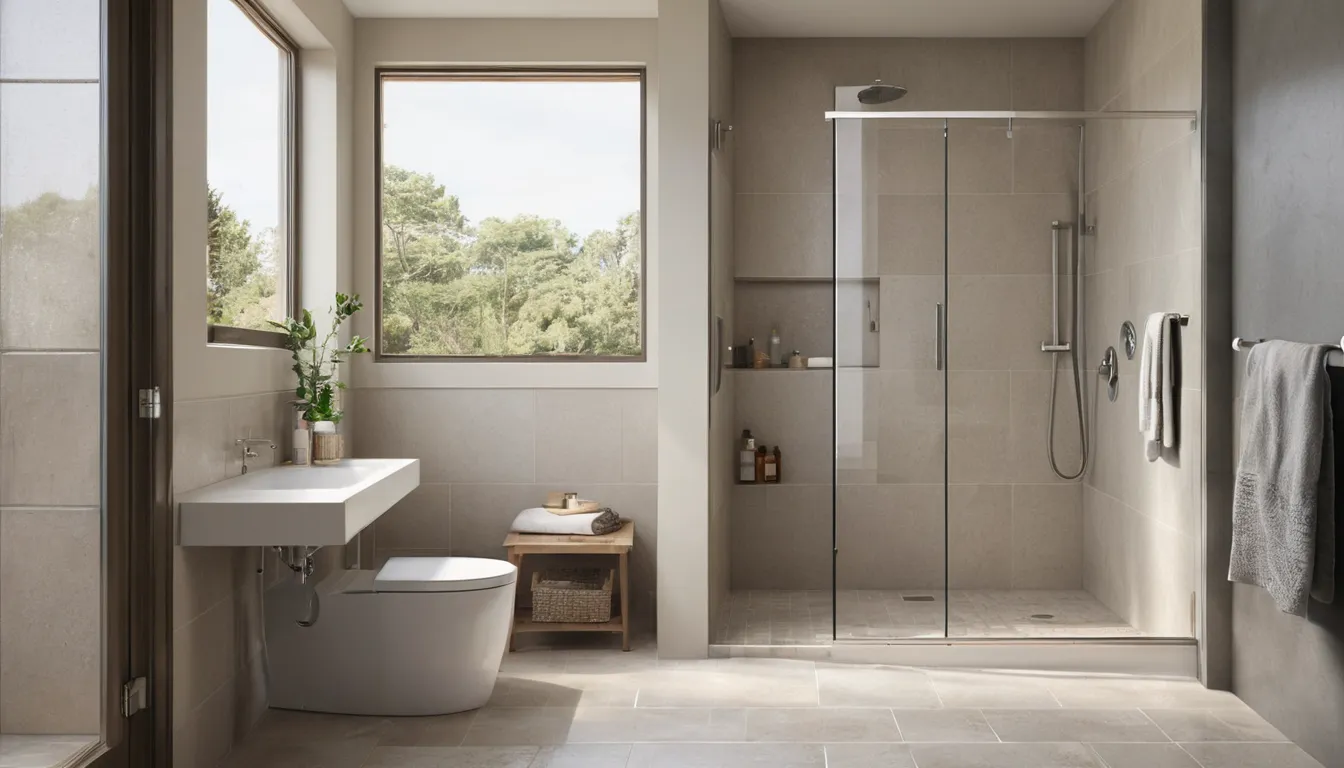
A walk-in shower lets you step in at or near floor level. There is no tall tub wall to climb over. Most also include a seat, a grab bar, and a handheld spray. For many people, that turns a risky chore into a calm part of the day.
Loansachieve Walk-In Tubs is a referral service. We do not do the work. We help you get your photos, measurements and notes in order, then connect you with independent providers in our network. They visit, talk through your options, and give you a written estimate. You stay in charge the whole way, with no pressure and no rush. It is a gentle place to start, whether you have a clear plan or only a worry.
If Stepping Over the Tub Edge Worries You
Start here if you have slipped, stumbled, or grabbed the towel bar for balance. A tall tub wall asks a lot of tired legs. A walk-in shower takes that step away.
A fall is the most urgent reason to act. If someone in your home has been hurt, get medical care first. If it was a close call, don't wait for a perfect plan. Put down a grippy mat, add a sturdy seat, and leave a light on at night while you sort out next steps.
What a Walk-In Shower Really Is
It is a shower you step into at or near floor level. Often it has a bench, a grab bar, and a handheld spray. Handicap accessible showers follow the same idea, with extra room for a walker or a wheelchair. Many people call this a safe bathing conversion, because it changes how the space works, not only how it looks.
Low-Threshold or Curbless Entry
A low-threshold shower has a small lip, often an inch or two, that keeps water in. It is simpler to build and usually costs less. A curbless shower has no lip at all. The floor slopes gently to the drain. That feels wonderful with a walker or a chair, but it takes more careful work under the floor.
In a frame house, a curbless layout may mean lowering part of the subfloor. In a home on a concrete slab, it may mean cutting into the slab. A provider can tell you what is realistic for your bathroom.
Prefab Panels or Tiled Walls
Prefab panels and one-piece surrounds go up quickly and have few seams. Fewer seams mean fewer places for grout to fail. Tile gives you more choices in color and layout, but it takes longer and needs more upkeep. Tile also needs skilled waterproofing behind it. Ask which system a provider plans to use, and why.
Features Worth Putting on Your List
- A textured, slip-resistant floor
- Grab bars anchored into framing, not only drywall
- A fold-down or built-in bench
- A handheld shower head on a slide bar
- Controls you can reach while seated
- An opening wide enough for a walker or chair
- Good lighting and a working fan
Gather It First: Photos, Notes and Records
This is the calm first step, and it makes every estimate easier. Before anyone visits, collect a few things.
- Photos of the whole bathroom from each corner, plus the doorway and the hall
- Close photos of the tub or shower, the drain, the floor, and any stains or soft spots
- A simple sketch with the room size, door width, and ceiling height
- Notes about who will use the shower and what is hard today, such as balance, strength or reach
- Dates and notes about past leaks, repairs or mold
- Any papers from a doctor or therapist that describe your needs
Keep it all in one folder, on paper or on your phone. If sudden damage is part of the story, some policies may cover it, so check your policy. Providers can often help document damage for a claim. Tidy records also let you compare estimates side by side.
What You Can Safely Do Yourself
You can do quite a lot. Take the photos. Measure and write it down. Clear the room so a provider can walk in. Note how the water pressure feels. Pick the colors, the fixtures, and the bench style. While you wait, add a non-slip mat and a night light.
Please don't tear out walls or tile on your own. Older frame houses can hide wiring, damaged framing, or old paint and materials that need careful handling.
What Needs a Professional
Plumbing changes, drain moves, waterproofing, floor slope, and framing are professional work. So is anything electrical near water, like a fan or a light. A poor waterproofing job can look fine for a year and then leak into a ceiling or down to a basement. Grab bars deserve skill too, since a bar must hold your full weight. Pro tools and know-how matter most in the places you can't see.
What the Installation Involves
The provider removes the old tub or shower, checks the framing and subfloor, and repairs any damage. Next come the drain and plumbing, the waterproof layer, the base, the walls, and the fixtures. The last steps are sealing, a leak test, and a walk-through with you. In homes with full basements, the provider may reach pipes from below, so tell them where the sump pump and utility lines sit.
How Long It Usually Takes
Many walk-in shower jobs take a few days to a week or so. Tile, curbless floors, and surprise repairs can stretch that. Cold weather can slow deliveries and make some materials harder to work with. Ask for a written schedule, and plan another spot to wash while the work is underway.
Keeping It Clean and Comfortable
Wipe the walls after use and run the fan, especially in hot, humid summers when mildew likes to grow. Use a soft cleaner on the floor so the texture lasts. Check the caulk each season, because houses shift with deep frost. A warm towel within reach and a padded seat make cold mornings kinder.
Planning Around the Person Who Will Use It
Think about the person, not only the room. Will they stand, sit, or use a chair? Does a caregiver help? Needs can change, so adding solid blocking in the wall now can save work later. A bungalow or ranch with a small bath may call for a clever layout.
Sometimes a seated soak is the better fit. Senior walk-in tubs and tub replacement are a different path, and a provider can talk that through with you.
Questions to Ask Before You Hire
- What does the written quote include, and what could change it?
- How will the walls be waterproofed?
- How will the floor be sloped to the drain?
- What happens if hidden rot or old damage turns up?
- Who handles permits, if your area needs them?
- What warranty comes with the work, and who stands behind it?
Take your folder, take your time, and compare more than one estimate.
What's Included
Low-threshold shower bases
A shallow, step-in base keeps water inside while making the way in much easier on your knees and balance.
Curbless floor work
Providers can slope the floor to the drain for easy walker or chair access.
Wall panels or tile
Choose quick-to-install prefab panels or tiled walls, each with proper waterproofing behind the surface.
Grab bars and benches
Providers can add secure bars, a seat, and a handheld spray set at heights that suit you.
Typical Walk-In Shower Price Ranges
Prices vary a lot by house, layout and materials. These are typical U.S. ranges only, not quotes. Hidden repairs can change the total, so ask each provider for a written estimate that lists what is and is not included.
| Item | Typical range | Notes |
|---|---|---|
| Low-threshold prefab shower | $4,000 – $9,000 | Faster install with few seams |
| Tiled walk-in shower | $8,000 – $18,000 | More labor and waterproofing |
| Curbless shower with sloped floor | $10,000 – $25,000 | Floor and framing work adds cost |
| Grab bars with wall blocking | $150 – $700 | Depends on number and wall type |
| Built-in or fold-down bench | $300 – $1,800 | Varies by size and material |
| Drain or plumbing changes | $500 – $3,500 | Depends on pipe location |
How It Works
Share your project
Tell us what is hard about bathing today and what you hope a walk-in shower will change.
Gather photos and notes
Take pictures, measure the room, and write down past repairs.
Meet a local provider
A provider in our network visits, looks at your space, and talks through options.
Compare written estimates
Review the details at your own pace, ask questions, and choose what fits you.
Why Call Loansachieve Walk-In Tubs
A calm first step
You get a gentle place to start, with no pressure, before any provider visits your home.
Gather it first
We help you organize photos, measurements and notes so each estimate is based on the same facts.
Independent providers
Local providers in our network do the work, so you can compare several options.
Your pace
Ask questions, compare quotes, and decide when you feel ready. Nothing is rushed.
Other Services
Need home walk-in showers in Campton Hills?
Have a bathing project in mind? Request a callback or send a request, and we will point you to a local provider in our network.
No obligationHome Walk-In Showers FAQ
How much does a walk-in shower cost?
Typical U.S. prices run from about $4,000 for a simple prefab shower to $25,000 or more for a curbless tiled one. Your home, layout and materials change the total, so get a written quote.
Can a walk-in shower fit in a small bathroom?
Often, yes. Many bungalows and ranch homes have small baths, and a low-threshold shower can use that space well. A provider can measure and suggest a layout.
What photos should I have ready for an estimate?
Take wide shots of the whole bathroom, close shots of the tub, drain and floor, and the doorway. Add measurements and notes about any leaks or repairs.
Tell us what happened
Have a bathing project in mind? Request a callback or send a request, and we will point you to a local provider in our network.
No obligation